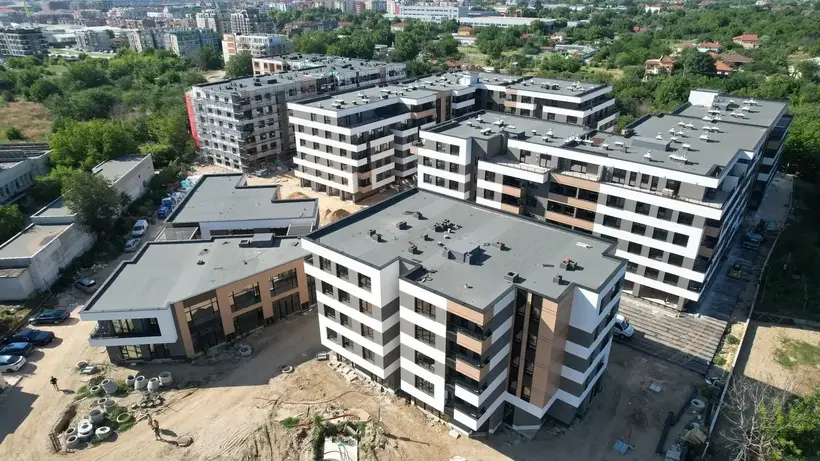
 Under construction
Modar Suites & Retail
Residential and retail spaces in Plovdiv.
Established in January 2015.
Under constructionResidential and retail spaces in Plovdiv.
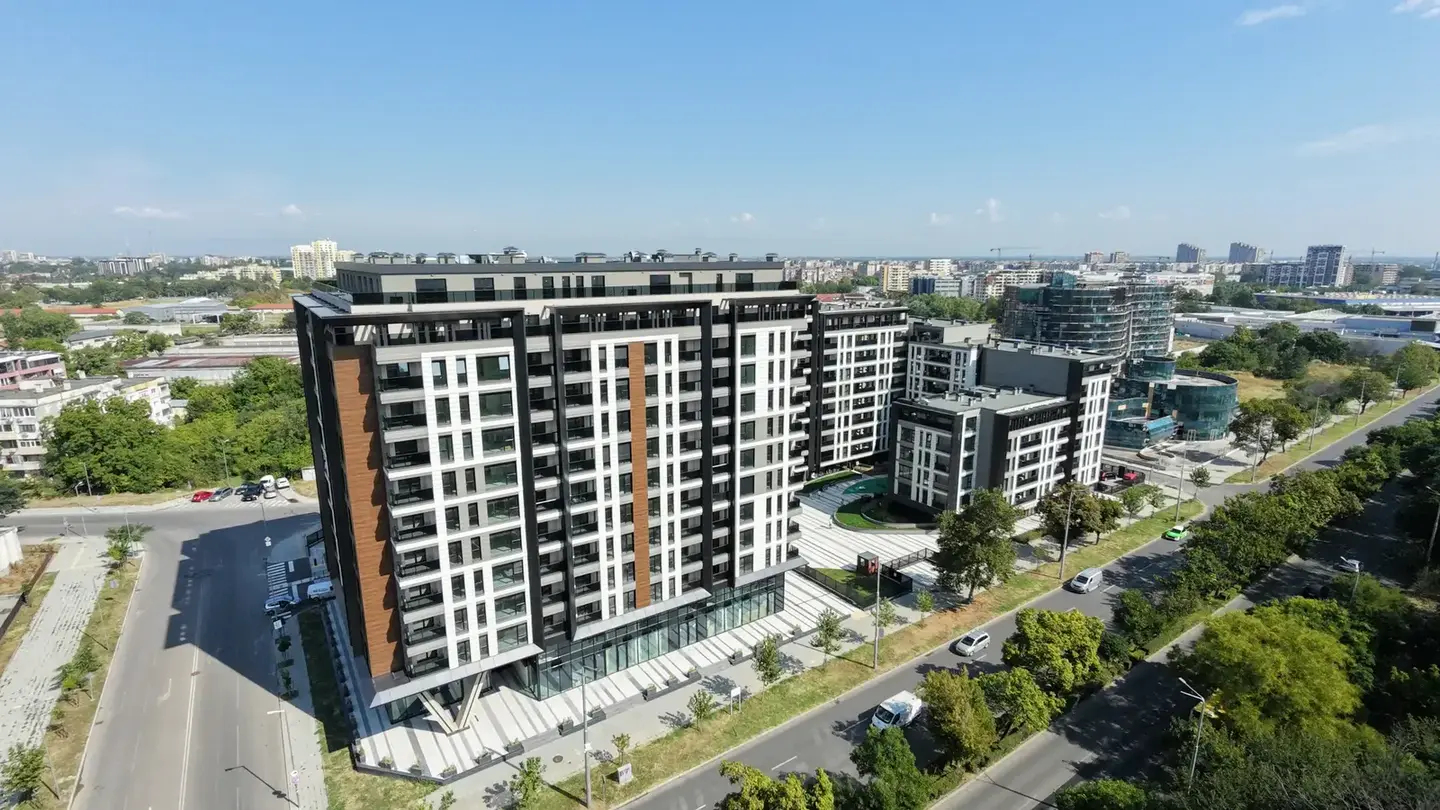 Completed · Sold out
Residential buildings with underground and surface parking.
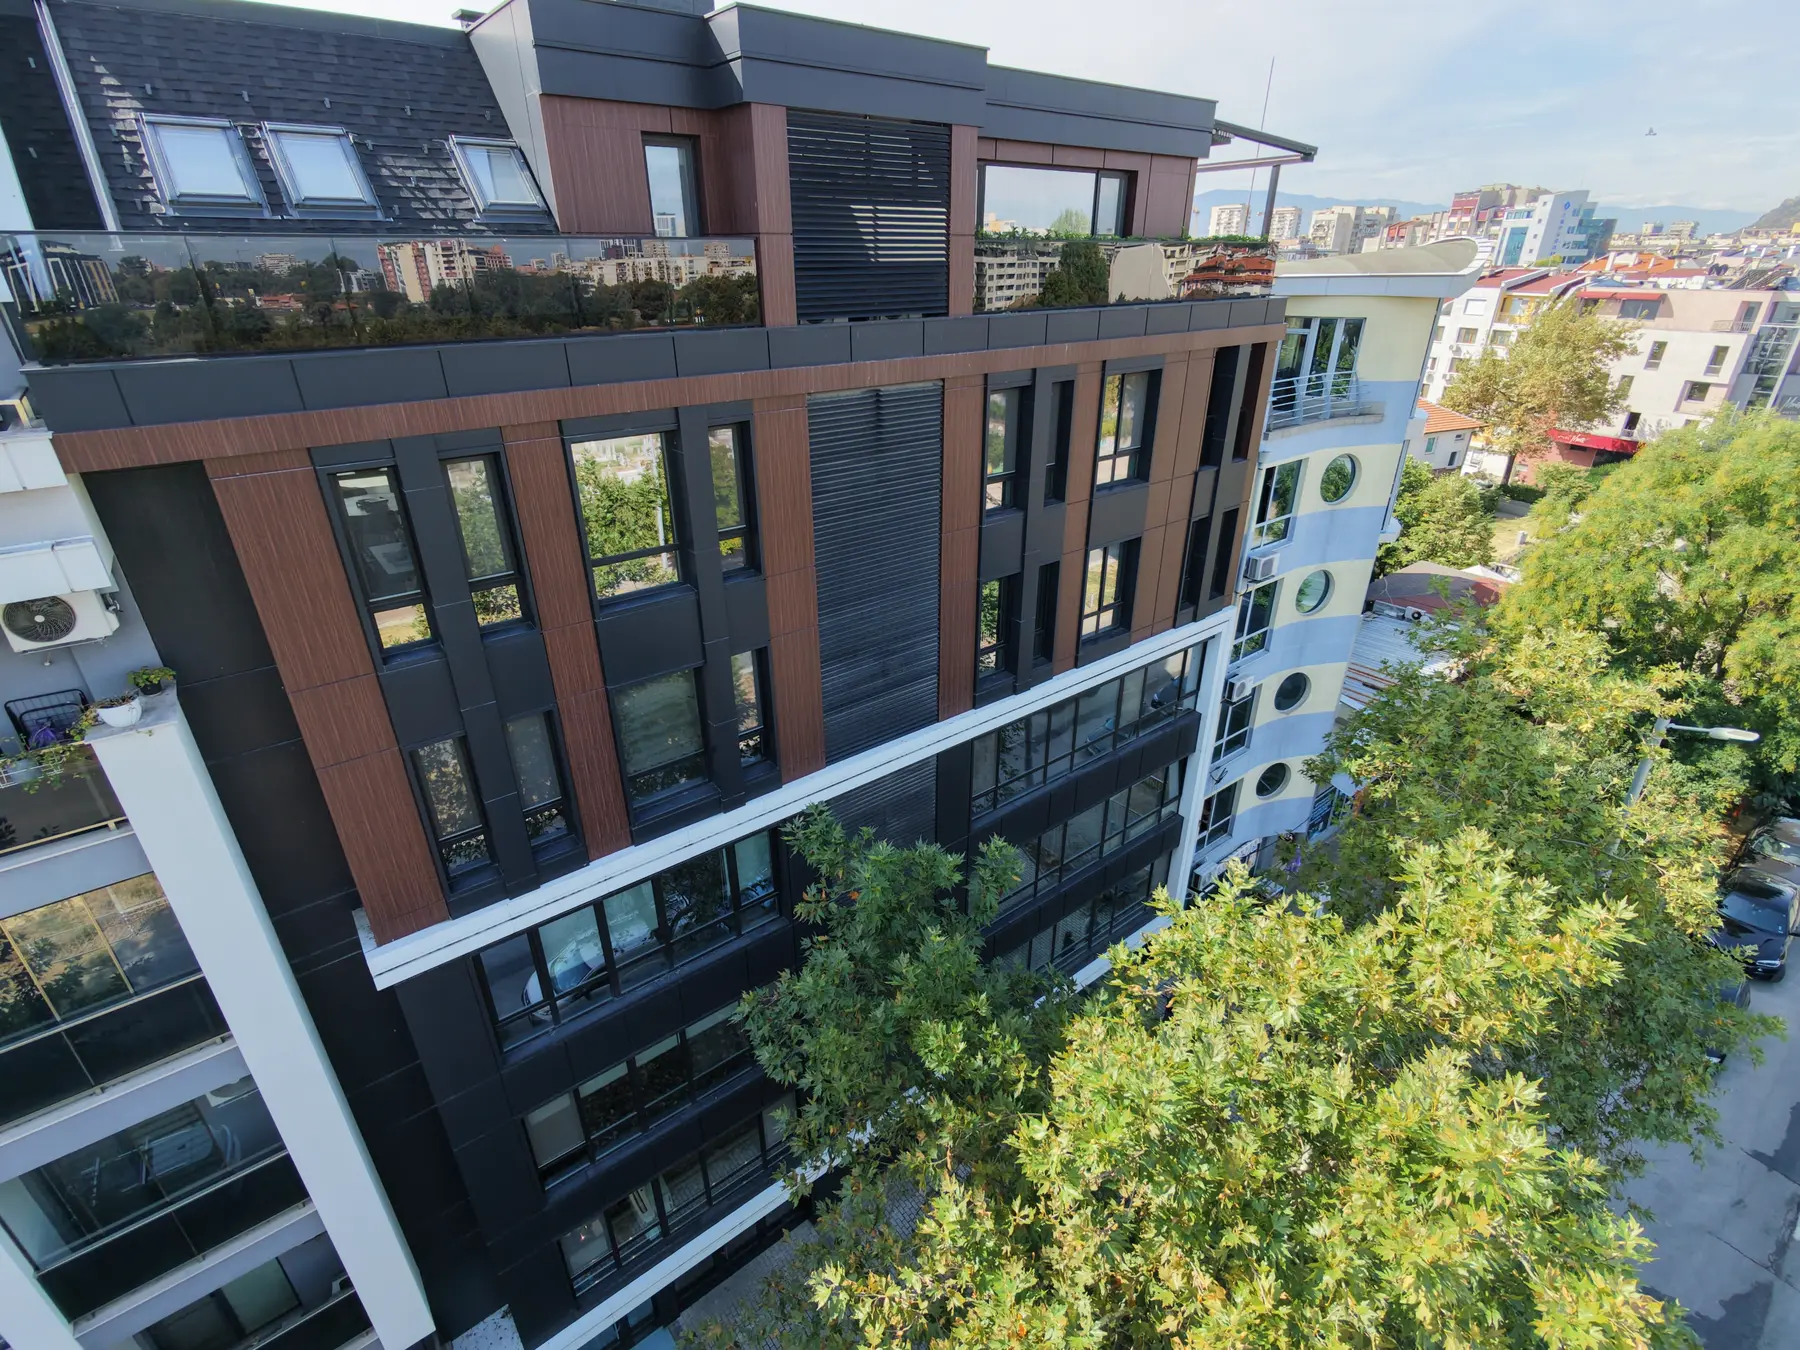 Completed · Sold out
An office building with a dental clinic and shops.
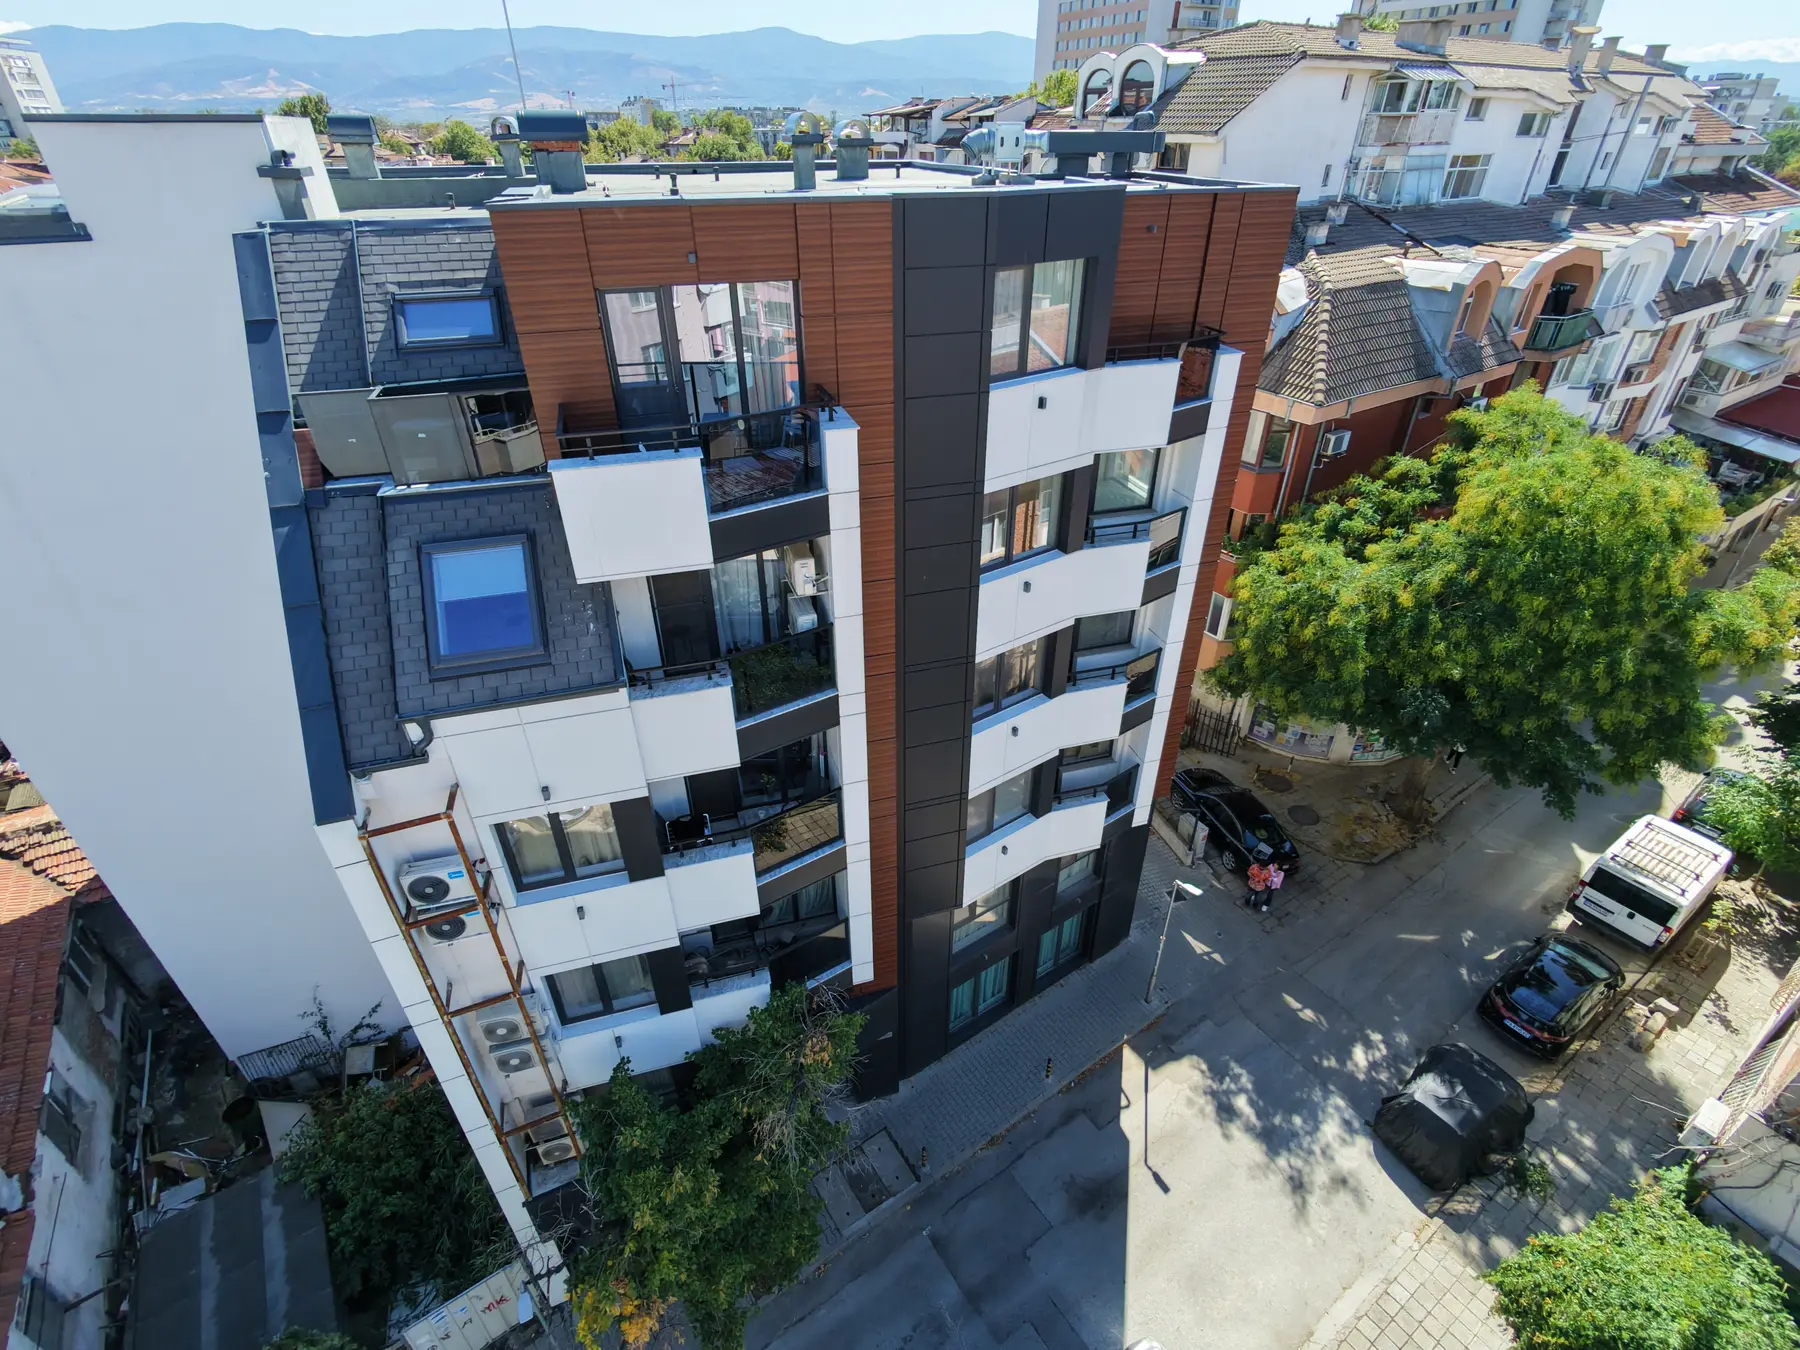 Completed · Sold out
A residential building with underground and surface parking.
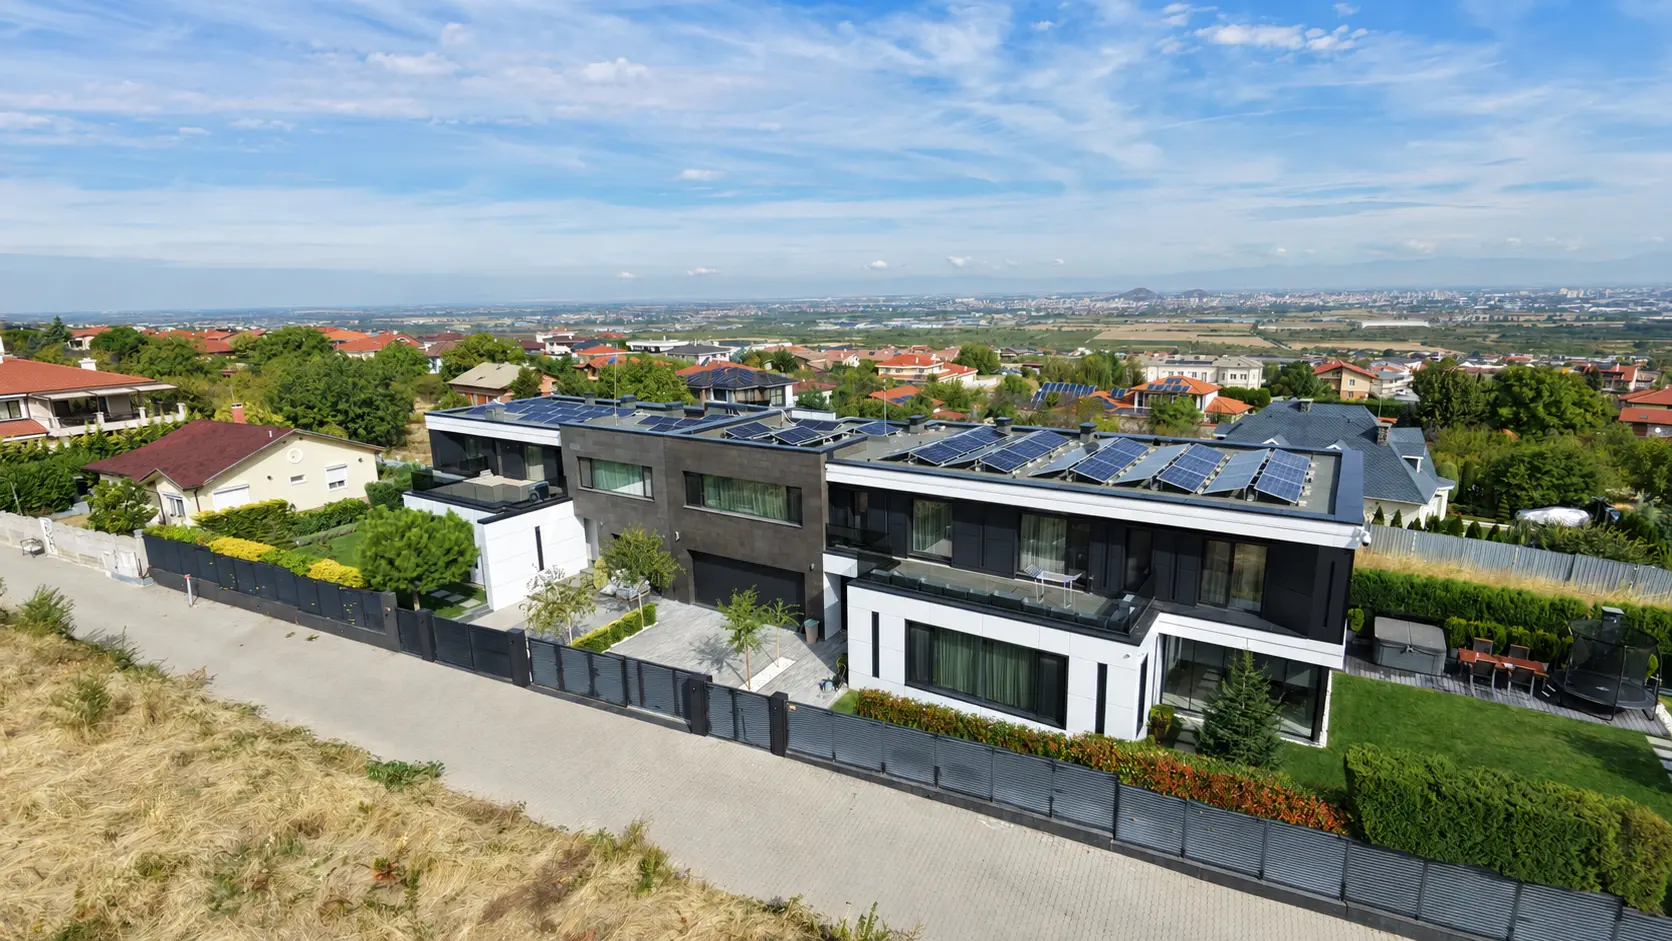 Completed · Sold out
Detached houses with garages.
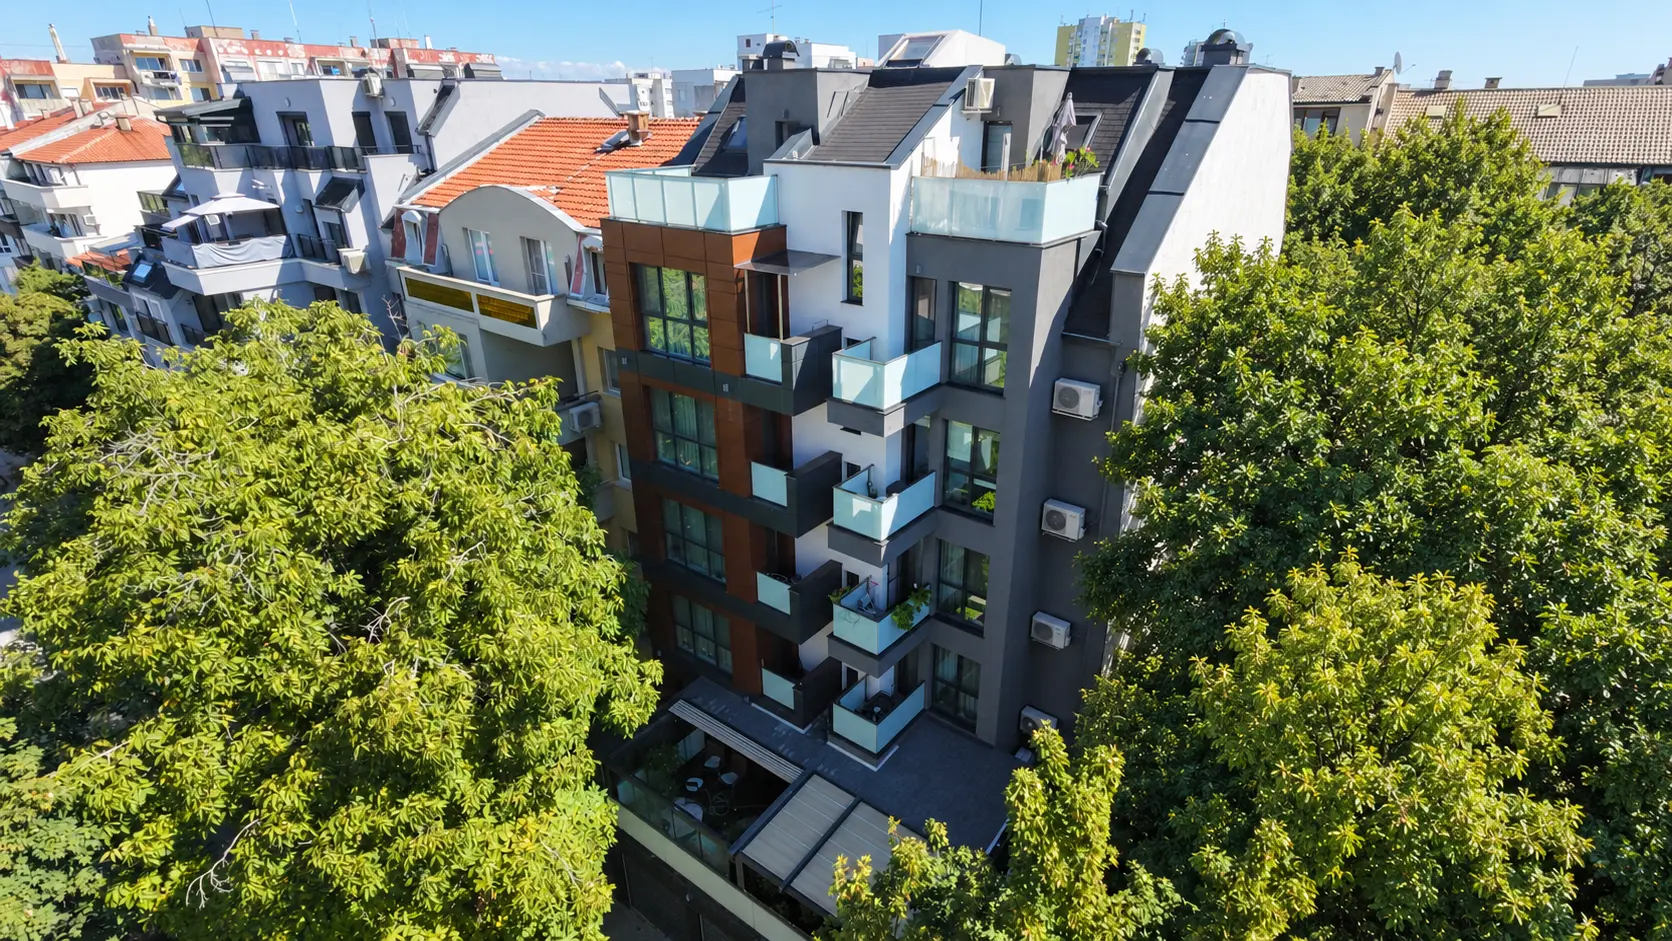 Completed · Sold out
A residential building with apartments and garages.
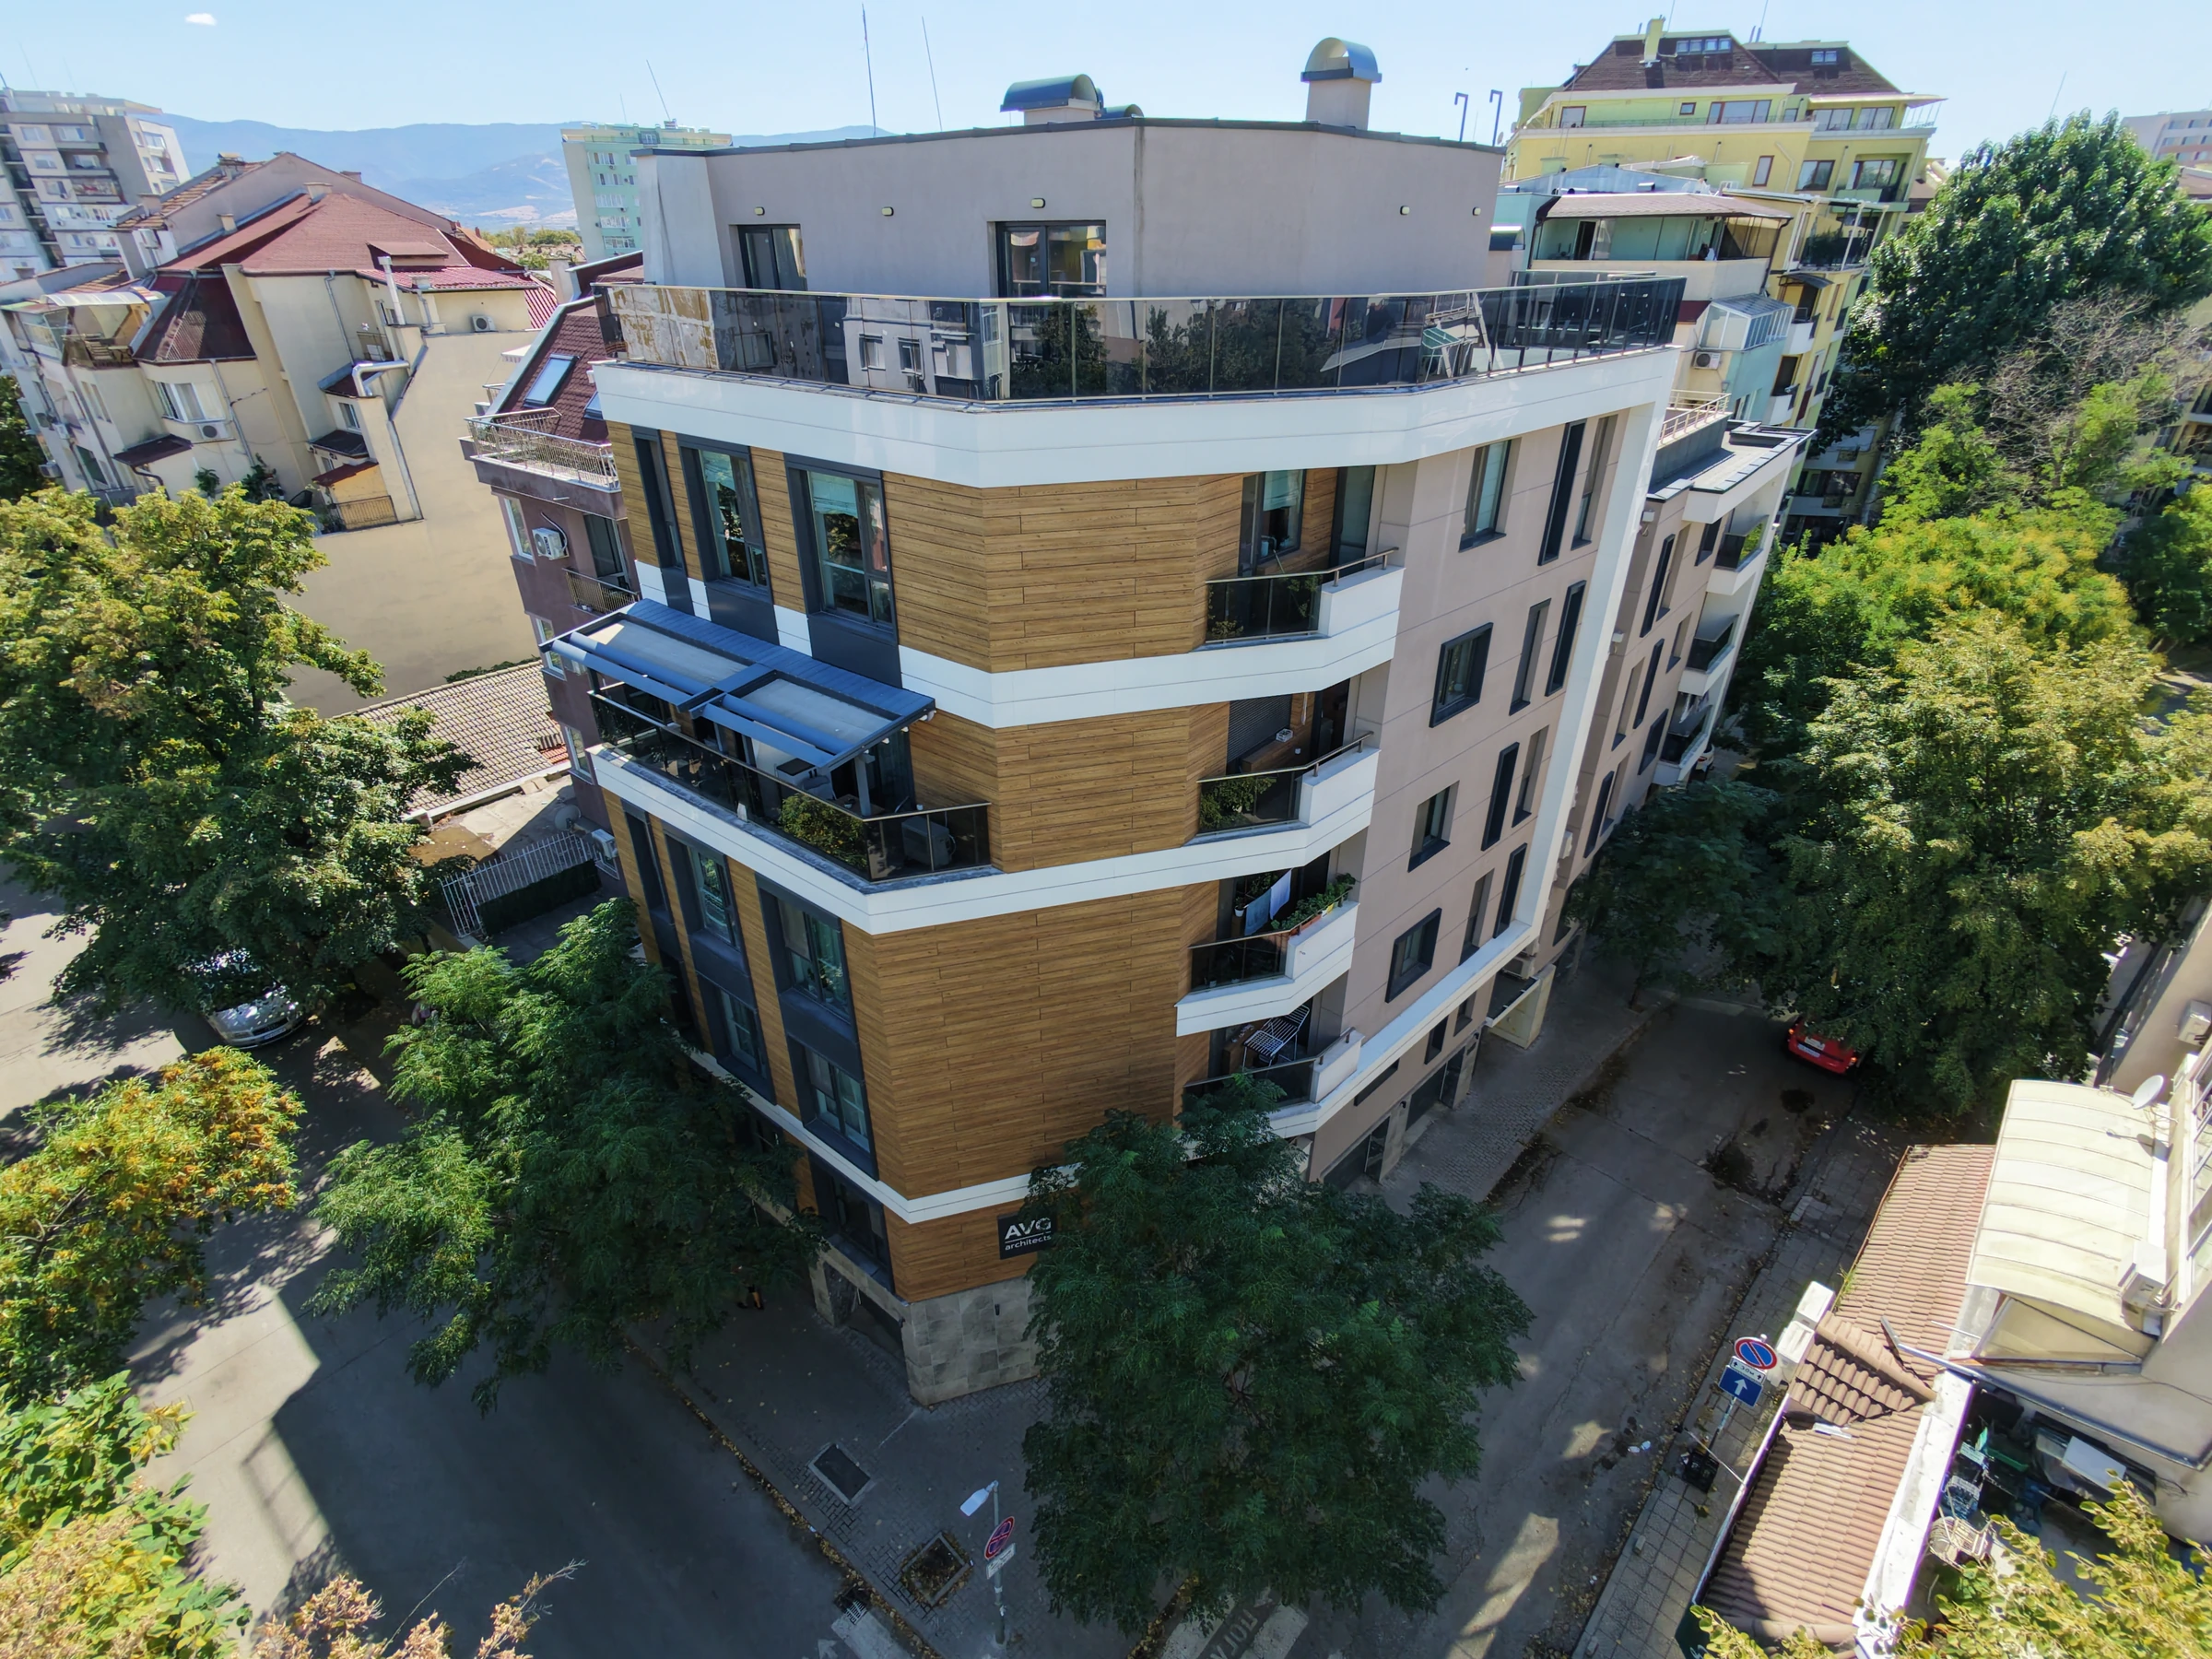 Completed · Sold out
A residential building with apartments and garages.
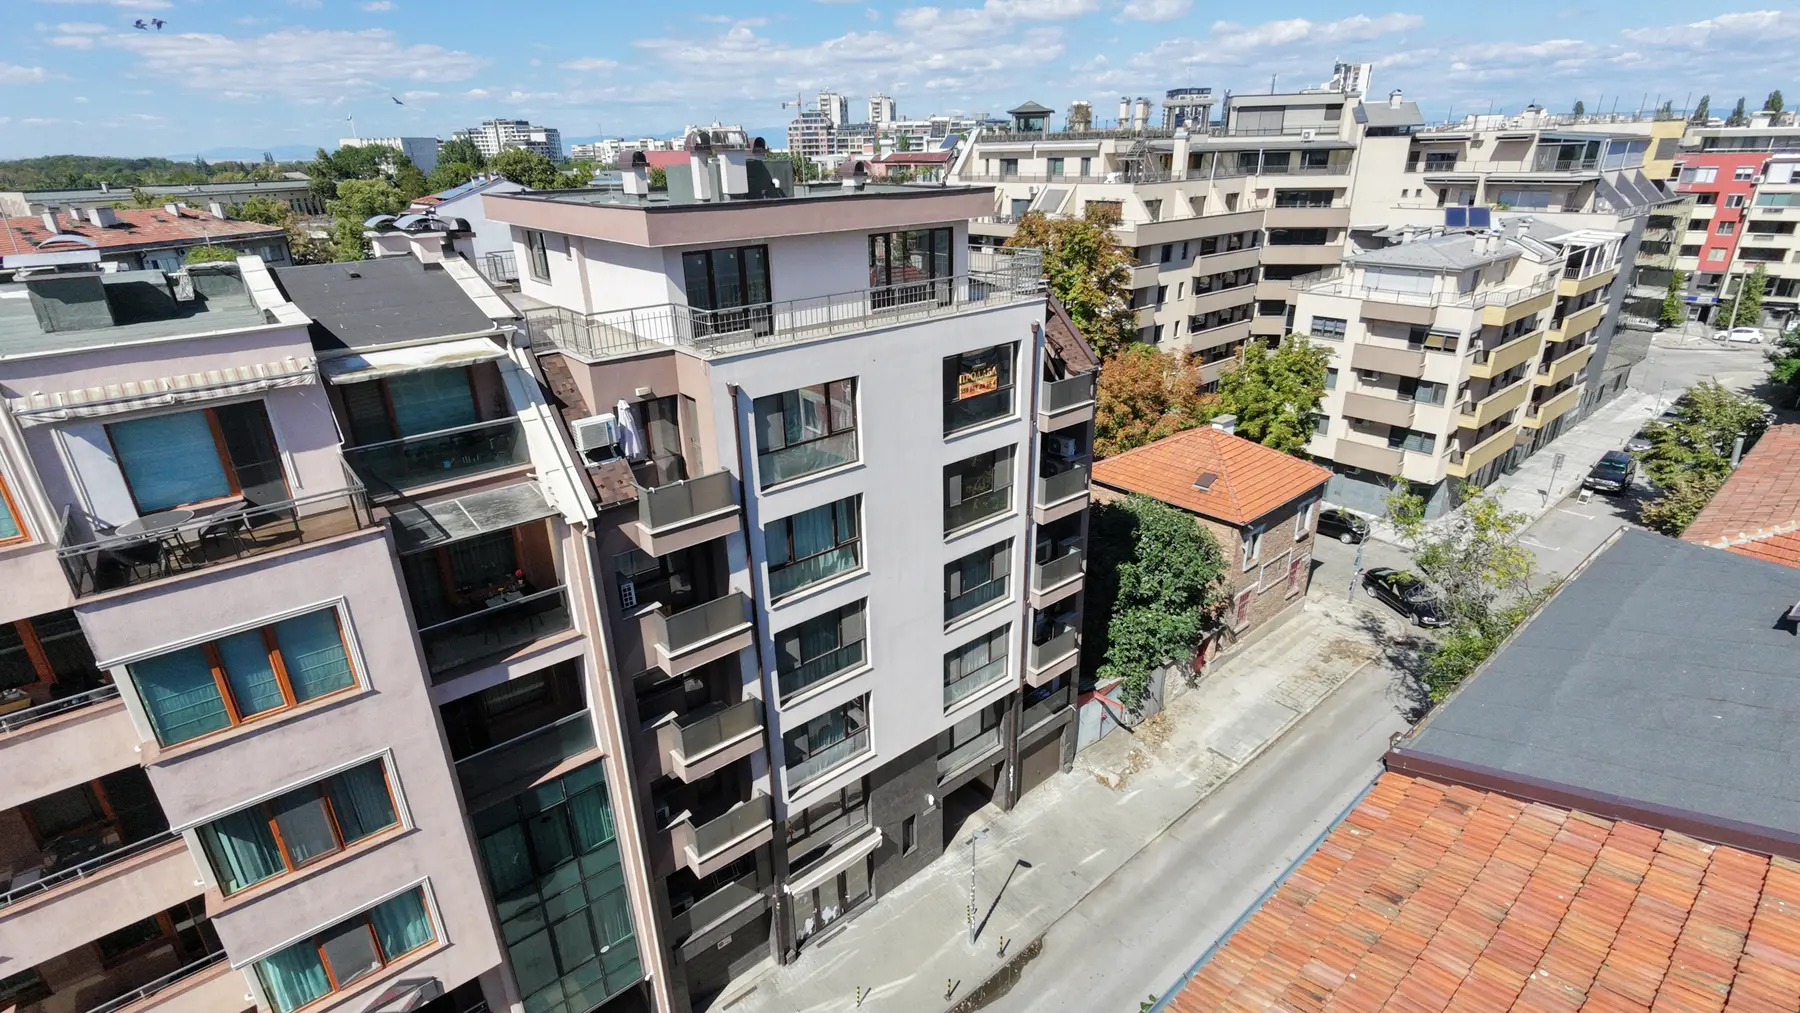 Completed · Sold out
A residential building with apartments and garages.
Profile, glazing, fixing and sealing as parts of one complete solution.
How we prepare the system before screeding and which checks ensure reliable installation.
Substructure, cladding and joints — the details that make a façade a durable system.
Materials, lighting and finishing details in the spaces that welcome residents every day.
How material choices and installation control shape a building's appearance and durability.
Base preparation, laying and details that create durable, well-ordered surroundings around the buildings.
Completed spaces and the solutions behind them — from materials to the final finishing detail.
“The company's reputation gives us peace of mind and confidence.”

At the time of purchase · 2022
The couple chose two homes after comparing other offers. The interview dates from the construction period and reflects their buying experience.
“The buildings are exceptionally modern and beautiful, and the common areas are very well finished.”

Lauta Forest Premium
Nadezhda was looking for a more spacious home with two bathrooms. She talks about the layout, common areas and advice during the selection process.
Cladding, substructure and precise joints shape the building's character.
Careful detailing of membranes, junctions and drainage for roofs and terraces.
Warmth from the floor and freedom to furnish — without visible radiators.
Photovoltaic panels and their role in the building's energy concept.
Profiles, glazing and installation — the details behind light and comfort at home.
Convenient EV charging, planned alongside parking and electrical infrastructure.
Material, thickness and installation are considered together as one building solution.
Insulation and structural junctions designed to reduce noise between rooms.
Lighting that highlights materials and guides you naturally through shared spaces.
Surfaces, joints and finishing edges designed for everyday use.
Aluminium windows and glazing connect the interior with its surroundings. Architectural lighting highlights proportions and textures.
Underfloor heating, insulation and glazing work together to create comfort at home. Solar systems complete the energy concept.
Acoustic solutions in partitions, floor layers and correctly installed windows contribute to a quieter environment.
The façade and waterproofing protect the building, while well-executed plaster, screeds and cladding prepare surfaces for everyday life.
We work with some of the best architects and realise their designs with precision and respect for every detail. From proportions and materials to the finished façade, we follow the architectural vision to make the promised design a reality.
View projectMove the slider to compare the design with the completed building.
20%
Initial payment
25%
Initial payment
40%
Initial payment
Sample payment schedules based on Modar Suites & Retail. Applicability, dates and terms are confirmed for the specific project and property.
Tell us what you are looking for. We will discuss the rest together.
A project, building and layout that meet your needs.
We view the property and discuss the details that matter to you.
A tailored offer, terms and a suitable payment plan.
Progress updates and support at handover.

Director of Client Relations

Creative director
Construction and investment supervision
Agent · Sales department
Developer supervision
The company does not change, and has never changed, an agreed price. Whatever the circumstances around the world, we stand by our name and our signature. We also rely on our customers to make payments on time and to notify us promptly if they encounter a problem.
Of course. We can allow more time before signing a preliminary contract so you can sell your other property at your own pace.
If you refer a friend when buying an apartment, we will work hard to offer both buyers an excellent price, as we do for purchases of more than one apartment.
Projects usually take around 24 months from groundbreaking. We include many details to add value to each development, and everything must be carefully finished. That cannot be achieved in just a few months.
Our buildings are delivered exactly as shown in the visualisations, sometimes even better. We never cut back on materials or change the designers' specifications.
The company has never used funding from banks or third parties. It is financed entirely with its own funds. Of course, we help our customers every day to find suitable financing on the best terms when buying a property.
Of course. Many of our customers reserve an apartment online, sign a contract and make their payments smoothly and on time. For the notarised transfer, you will need a power of attorney certified through the applicable procedure in the country where you live. We can help if you need more information.
We have invested in real estate for 9 years and have been actively building for the past 8.
At Bauland EOOD, payments are exclusively for completed work. We do not require large advances, send photographs regularly and receive regular media coverage. Our flexible plans let clients choose payment methods and schedules.
In most projects, the owners' association decides on maintenance. In some large developments where we retain a substantial property portfolio and have a strong long-term commitment, we provide maintenance ourselves at below-market rates.
Select a section and floor, or compare floor plans in the list.
A schematic selection demonstration, not an architectural elevation. It includes three examples from the public catalogue.
Final terms are confirmed by the team.
Introducing Lauta Forest Premium and Lauta Tech Fort.
FACTS Residential project: Lauta Forest Premium. Office building: Lauta Tech Fort. Developer: ASPILAND OOD. Main contractor: VA I MI OOD. Gross floor area: 40,000 m². Net office area: 11,000 m². Completion deadline: 2023.
Vladimir Temelkov
The project will shine — like kryptonite against mediocrity in construction
Lauta Forest Premium is an impressive development opposite one of Plovdiv's major parks. Could you outline its main features?
Four months: that is how long it took to refine every corner of the overall project before moving on to the technical work. Lauta Forest Premium is an entirely innovative concept and construction project for Plovdiv. For the first time, a top-class office building is being developed alongside residential accommodation in the new high-tech district of Gladno Pole. The complex also faces the city’s largest landscaped public green space, the 50-hectare Lauta Park. The park offers sport and social activities and acts as an irreplaceable green lung. Here, the major problem of air quality is solved for good. Nearby Plovdiv Plaza Mall, Metro, JYSK, Technopolis and other shops and restaurants are a magnet for local residents.
Vladimir Temelkov, managing partner.
He graduated in computer science and business informatics, but his passion for digital technology evolved into building modern, sustainable properties.
Which modern construction solutions will ensure a high standard of comfort?
In Plovdiv, the word “complex” has acquired negative associations because developers often seek maximum density at minimum cost. Buyers feel they receive four walls, windows and insulation rather than a property with lasting value in difficult physical and economic conditions. Lauta Forest Premium is a complex architecturally, but the resemblance stops there. Every apartment includes unusual standard features: water purification, built-in external electric blinds for thermal and acoustic comfort, triple glazing and floor sound insulation. Clear ceiling heights of about 2.80 m give owners flexible interior options without sacrificing comfort. The enclosed courtyard has smart cameras that detect incidents, suspicious behaviour, fire, flooding, weapons or dangerous objects. There are no parking spaces inside it, so residents avoid morning car alarms and internal roads that pose risks to young children.
We also try to move beyond the industry's familiar words: cosiness, light, space, warmth, home and family. They are wonderful words, but words alone. We provide the ingredients: surroundings, a premium standard, first-class materials and long-term care. The physical product consists of walls, windows, lifts, granite and quality. The future buyers will turn it into a comfortable home for their families.
What package programmes and online services do you offer?
We adopted leading international practices in online sales, advertising and package programmes. Thanks to one investor's extensive technology experience, we have an excellent online sales portal, lautaforest.bg. Our approach is proactive: we want clients to arrive fully informed rather than simply waiting for them. The platform provides complete information on the project, apartments, retail and green spaces. It works on all types of devices; clients can contact us with one click and select a property with another.
PROMOTIONAL PACKAGES AND PROGRAMMES
There are currently four package options.
The first programme encourages people to sell an old property and buy a new one. An additional discount helps them move forward and live in one of Plovdiv's best locations.
The second package is “bring a friend”. Many people would like to live near friends or relatives. This plan lets them earn an additional discount per square metre when they bring someone and buy apartments together. Both the original buyer and the person they refer benefit.
The third package is designed especially for young families. Whether recently married or about to marry, we congratulate them with an additional discount, encouraging them to build a family and future in a green, peaceful environment.
The fourth package is entirely investment-focused, for people buying several homes as a long-term investment resilient to different conditions.
Tell us more about the residential area — the types of homes and their layouts.
The idea behind Lauta Forest Premium is to let customers buy a standard apartment or combine several units to fit their needs perfectly. With a wide range of features included as standard, we move beyond the conventional residential complex. The more open architecture and regular room shapes also give interior designers freedom to be creative. For the first time in Plovdiv, we offer apartments of around 110 m² including shared areas, with two bedrooms, two bathrooms with toilets and a large living room, without compromising comfort or space. A second bathroom is essential when sharing a home with children or other adults. Wherever possible, bedrooms face the cooler side, while living areas face the warmer, sunnier side with unique views of Lauta Park. Plovdiv is a warm city, and we want to provide consistent everyday comfort for our new homeowners.
Clients can buy ground-floor apartments with private gardens — a popular type of property offering valuable personal space. More than 80% of homes have views of Lauta Park, combining fresh air with relaxing greenery. The courtyard is fully enclosed, car-free, terraced and divided into relaxation and children's play areas. A dog area sits far enough from the homes to avoid disturbance. Every apartment has a separate storage room outside its living area, either underground or on the same floor. We have avoided reducing usable living space by placing storage rooms inside the apartments.
Tell us more about the residential area — the types of homes and their layouts.
Above all: looking ahead and aiming higher.
When designing Lauta Tech Fort as a Class A office building, we asked how it could be Plovdiv's number one when opening in 2023. After careful location selection, we chose Gladno Pole as a future high-tech park with other office buildings under construction or planned. Its microclimate, new roads, kindergartens, large shops, quick city links, several bus stops, vast park and exceptional residential amenities create an excellent setting for workers and residents. The office building did not need to be a giant shed maximising floor area, rent and profit. It needed ideal proportions and a sense of life and innovation. The result is 11 above-ground and 2 underground floors, totalling around 13,000 m².
Tell us more about the residential area — the types of homes and their layouts.
Each floor offers about 1,100 m² of open-plan lettable space, divisible between two tenants. Offices can remain open-plan or be divided into separate rooms without compromise. We have many requests for individual offices within these floor plates. Four high-tech, high-speed lifts with intelligent traffic control exceed today's needs but anticipate the future. The building's regular shape and column spans of 8.40–13.00 m give tenants exceptional freedom in planning and furnishing. Workspaces have clear heights up to 3.15 m. Lauta Tech Fort enjoys breathtaking views of Lauta Park that will never be blocked by development.
Beyond the neighbouring park, the visualisations show extensive planting and improvements inside the development. There will be three independent electricity sources: two separate substations and a powerful generator supplying round-the-clock operation as the third source. Two underground parking levels are dedicated to the office building, with many additional visitor spaces. Residential and office parking areas are separate and have no physical connection.
The lobby is simply stunning, with impressive height and volume and a reception ready to welcome all visitors and staff. Lauta Tech Fort includes a café, fast-food restaurant, children’s centre with a separate entrance, security and service staff rooms, and shared toilets. Plans also include electric vehicle charging stations, electrical and UPS plant rooms, a tank for the automatic fire suppression system, changing rooms and sanitary facilities for class 1 bicycle parking, and service storage areas.
Air conditioning and comfort come first.
We know that air conditioning, lighting and noise can be major sources of discomfort. Lauta Tech Fort will have an advanced, energy-efficient VRF system converting electricity into heating and cooling, with different operating modes in individual rooms. Every worker will be able to adjust the light around their workstation. Modern curtain-wall solutions will provide high energy efficiency, sound insulation and thermal protection. As of August 2020, we are reviewing the latest innovations in air conditioning, curtain walls and electrical installations to adopt as the project's standard.
For long-term leases, we will accommodate tenants' requirements for interiors, air conditioning and other work-specific needs as fully as possible.
Tell us more about the residential area — the types of homes and their layouts.
At the start of this major project, our team agreed that our idea had to go beyond typical local standards. We wanted something outstanding, a place that attracts people to work and live. We brought life to our high-tech Class A office building, Lauta Tech Fort, and the best construction and technology to the residential area. We are innovators in introducing this exceptional standard at prices reasonable for Plovdiv.
ASPILAND is a holding company formed by ASPIGROUP and BAULAND.
ASPIGROUP has many years of experience in property investment and has pioneered large residential developments and hotel complexes. Seeking the best for its clients, it analyses the property and tourism markets daily to offer better quality at accessible prices.
BAULAND is a five-year-old investment company using advanced technology and innovation to build enduring residential, office and retail properties. By 2019, it had built over 12,000 m² of premium residential and commercial space.
Read the full article in issue 4 of The City magazine
Author:
The photographs show different viewpoints.
Lighting, lifts, the booster pump, ventilation, cameras and other shared systems will run on free solar electricity.
We design and wire each property for a smart home, allowing temperature, lighting and music control from anywhere in the world.
We install Rehau pipes, a distribution box and thermal insulation for even warmth, low heating bills and less dust.
The development will offer several electric-vehicle charging stations with preferential energy rates.
Imported aluminium windows with triple glazing, four-season glass and Austrian hardware.
Additional high-quality sound insulation beneath the screed in every apartment.
A latest-generation drinking-water filtration system that removes heavy metals and solid particles.
Modar Suites & Retail will include a Class A office building, separate from the main residential area.
Large shops and retail spaces offering first-class services to residents.
Smart cameras with recording and detection of suspicious individuals, fire, flooding or people in distress.
A green recreation area without parking, with benches and extensive planting.
Underground and surface parking, and ground-floor garages with automated German garage doors.
Near the Modar–Tsarevets road connection, with access to shops and city amenities.
View the locationTell us what you are looking for. We will discuss projects, layouts and viewing options.
Windows and hardware

Air conditioning and ventilation

Windows and hardware

Concrete and machinery

Reinforcement fabrication

Reinforcement fabrication

Construction chemicals, screeds, plaster and thermal insulation

Construction chemicals, screeds, plaster and thermal insulation

Lifts and machinery

Doors and parquet

Ceramics and porcelain stoneware

Cameras and CCTV

Landscaping and green-space maintenance

Interior and exterior lighting

Interior and exterior lighting
Printing and promotional materials

Pergolas and glazing solutions

Automated irrigation
Construction — structural work

Excavation and machinery
Building materials

Windows, curtain walls and hardware

Railings

Structured cabling

Electrical equipment and switchboards
Plumbing technology and equipment

Construction solutions

Security and CCTV

Artificial and natural stone products

Client financing